

Space Planning
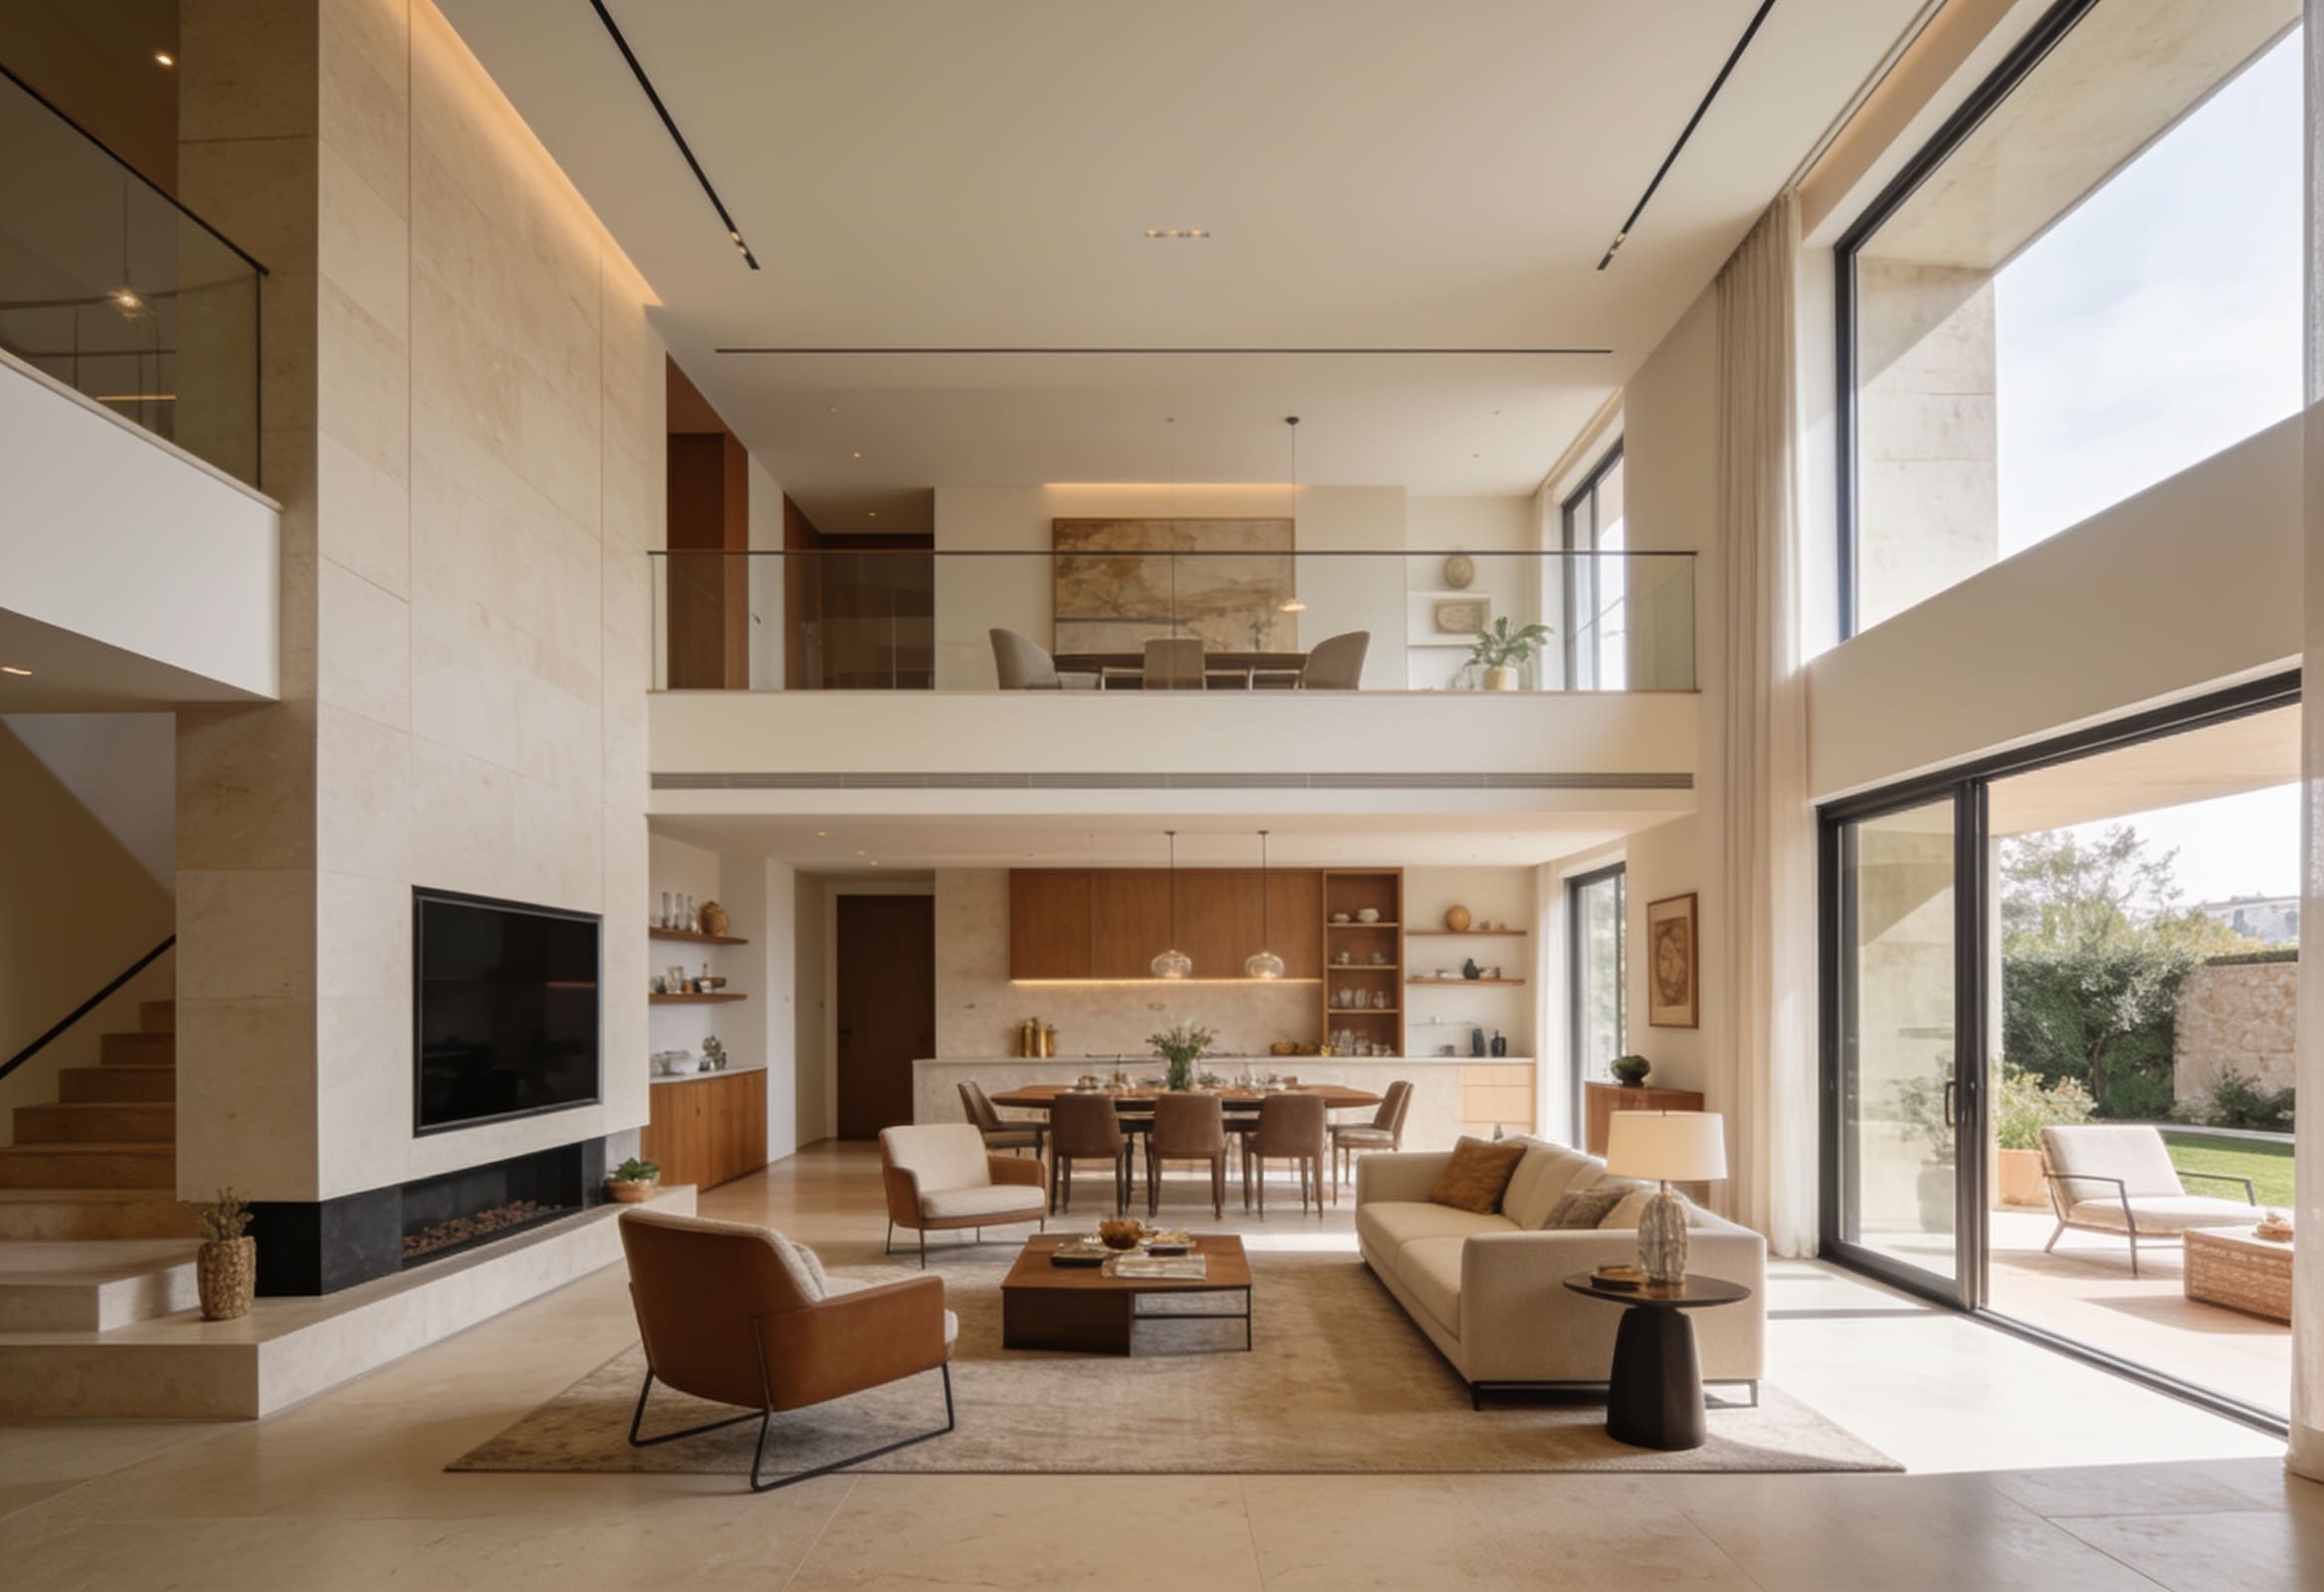
We organise room layouts, circulation paths, and functional zones so every square metre works for how you live or work in Niebla and Huelva.
Space planning is the foundation of a well-functioning interior. At Radiantorbit SL in Niebla, we analyse how rooms connect, where movement flows, and how each area supports daily routines — before furniture or finishes are chosen.
We work with existing floor plans, architectural constraints, and natural light to propose layouts that feel open yet purposeful. Whether you are reconfiguring a family home or organising a small commercial unit, our planning keeps circulation clear and zones well defined.
Planning Priorities
Zone Mapping
We identify distinct areas for living, working, storage, and transition so each part of the interior has a clear role.
Circulation Review
We trace how people move through the space and remove awkward paths, bottlenecks, and dead zones.
Furniture Placement
We propose furniture positions that respect door swings, views, and clearances before items are purchased.
Layout Options
We present one or more layout directions with notes on trade-offs, so you can choose with confidence.
Space Optimization Method
| Step | Focus | What We Do |
|---|---|---|
| 01 | Measure and document | We review floor dimensions, openings, fixed elements, and natural light to understand what the space allows. |
| 02 | Map daily use | We discuss how you move through the space — morning routines, work habits, entertaining — and what each room must support. |
| 03 | Propose layouts | We develop layout options that balance openness, privacy, and storage within the existing structure. |
| 04 | Refine and confirm | We adjust the chosen layout based on your feedback and prepare a clear plan to guide the next stages of the project. |
Need a clearer layout for your space?
Tell us about your rooms and how you use them. Radiantorbit SL will respond with practical guidance on space planning for your project.
Contact Our Studio